SPA COURT
Home > Spa Court
SPA COURT - an exclusive collection of 10 beautifully imagined townhouses
Set to be one of the town’s best new addresses, the development offers contemporary style in a historic setting: the houses are built on the site of the former Ivanhoe Spa Baths, which were attended by local high society during the Georgian era. The attractive red brick and
stone design complements the Grade II-listed Royal Hotel building next door, which will offer a new destination for dining and leisure.
Each house has been designed with fabulous details throughout to create a restful, luxurious home with modern design and the very latest in technology and appliances. Large terraces and manicured gardens overlook the Bath Grounds to the rear, with direct access from the development – a 13-acre park right on your doorstep.
We were approached by the renowned developer, Brookland Group, to provide marketing assets for a brand-new development still in the planning stages in the town of Ashby-de-la-Zouch, Leicestershire.
The development was given the provisional name of ‘The Terrace’, though we would also be providing naming concepts for the final name. The development was set to comprise 10 beautifully designed townhouses in two terraces, situated on the very edge of the Bath Grounds – a beloved 13-acre green space at the heart of Ashby-de-la-Zouch. The design would complement the next-door hotel, a Grade II-listed building known as the Royal Hotel, which had previously hosted royalty.
Each property would be immaculately finished to the highest standards, incorporating the latest technology and appliances. The homes would be aspirational and priced accordingly; the setting and elevated nature of the design had created a certain amount of excitement in the market as this was quite a special addition to the location. The challenge was on to create complementary branding, beautifully designed sales materials and a name for this new and exciting place to live.
Services provided:
- Naming concepts
- Brand identity
- Logo suite
- 10-page brochure copywriting & design
- Floor plans
- Location map
- Hoarding design
- CGI interiors
NAMING CONCEPTS
Naming a development requires a lot more thought than you may think: there’s plenty of research behind the scenes, taking into account the history of the site, the topography of the land, any former use etc. We were fortunate to discover that the latest Brookland development was set to be constructed on the site of a former Georgian spa baths next door to a listed hotel, so there was plenty of history to uncover. We used a number of elements from the bath’s past to influence some of the naming concepts for the development.
When naming, it’s also important to use a name which correctly describes the design of the development: for example, a close would only be used for a cul de sac, and an avenue would be used for a substantial road – usually with access at both ends.
In the end Spa Court was selected. Grand with a lovely nod to its historical roots.
BRANDING CONCEPTS
With the name decided, we proposed three initial designs for the branding of the development, and below shows the winning concept.
This Spa Court logo beautifully captures a sense of timeless elegance and architectural grandeur.
The way the tip of the feather forms an archway reminiscent of a church, castle, or palace creates a refined and monumental feel, reinforcing the brand’s sophistication.
The colour palette echoes natural tones to provide a feeling of understated elegance.
The delicate yet structured lines give it a graceful balance between tradition and modernity.
TECHNICAL SERVICES
With the development still in the later planning stages, we had no concrete measurements to take for the floor plans or photos to use in the design. This meant that we would need to use computer generated imagery to create a visual representation of what the development would look like in different forms. Floor plans would give prospective buyers an idea of the layout and scale of the new homes, while bird’s-eye maps would show how the development would fit within the existing landscape. CGI photos would show the style and finish of the interiors, as well as the exterior elevations and prospective landscaping – these would all be used in the marketing of the development, from the advertising hoardings to the brochure. This is a very exciting part of the process, as it’s where the development really starts to come to life before a single brick has even been laid.
FLOORPLANS
We provided CAD drawings adapted from marketing floor plans for the 10 different houses, showing the layout and size of each townhouse within its prospective terrace. With the detailed drawings we were able to show the differences in the houses, including the open plan living spaces, the first-floor external terraces and the built-in storage.
LOCATION MAP
We created custom artwork to show a location map of the proposed development in situ, using the branding colour scheme and style. We added reference to the adjoining hotel and the Bath Grounds to demonstrate the proximity to open green spaces and leisure amenities and showed the gardens and parking – this is extremely helpful to prospective buyers to understand the scale and space available. The bird’s-eye view really captures the landscaping – it brings the development to life.
CGIs
The client provided a concise brief for the interior CGIs, giving us the freedom to explore ideas and refine them together as the project progressed. Capturing the view from the terrace was a key priority, allowing us to emphasise the serene historic landscape beyond while complementing it with warm, intimate and premium interior spaces. The design blends traditional features with contemporary finishes, reflecting the character and charm of the development. Details such as the French doors help cultivate an atmosphere that is both luxurious and calming – bringing the outside in. We focused on layouts that encourage modern comfort and effortless entertaining, creating spaces that feel practical and welcoming. Soft natural light became a central element of the visual approach, enhancing the sense of openness and highlighting the inviting ambience of the elegant apartments.
ADVERTISING THE DEVELOPMENT
HOARDINGS, FLAGS & BANNERS
Hoardings are one of the most important parts of the development, as they not only provide temporary screening and privacy to the construction site but also valuable advertising space. Hoardings make a fantastic introduction of the development to the local area, showcasing exactly where the site will be located and giving prospective purchasers an exciting glimpse at the first designs. We created hoardings using the brand identity, logo and architectural visualisations of Spa Court as well as a call to action with contact details of both the developer and the selling agent.
BROCHURE
We created a 12-page marketing brochure in line with the final brand identity, which acts as a showcase for the development. The brochure included architectural visualisations, floor plans, build specifications and a call to action with relevant contact information for lead generation.
We also provided the copywriting for the brochure, which included extensive research of the local area, a phone interview with the developer to understand the history and specifications of the project in greater detail, and proof reading of the finished document before being sent to print. The brochure is often the most satisfying part of the project as it includes all the elements in one place, so we can see all of our work together. It also acts as the first ‘shop window’ for prospective vendors to peruse, before they are able to visit the site during the build process.
Services Used
You Might Also Like

Strutt & Parker email and brochure redesign
View our recent case study: redesigning brochures and emails for leading UK estate agency, Strutt & Parker.
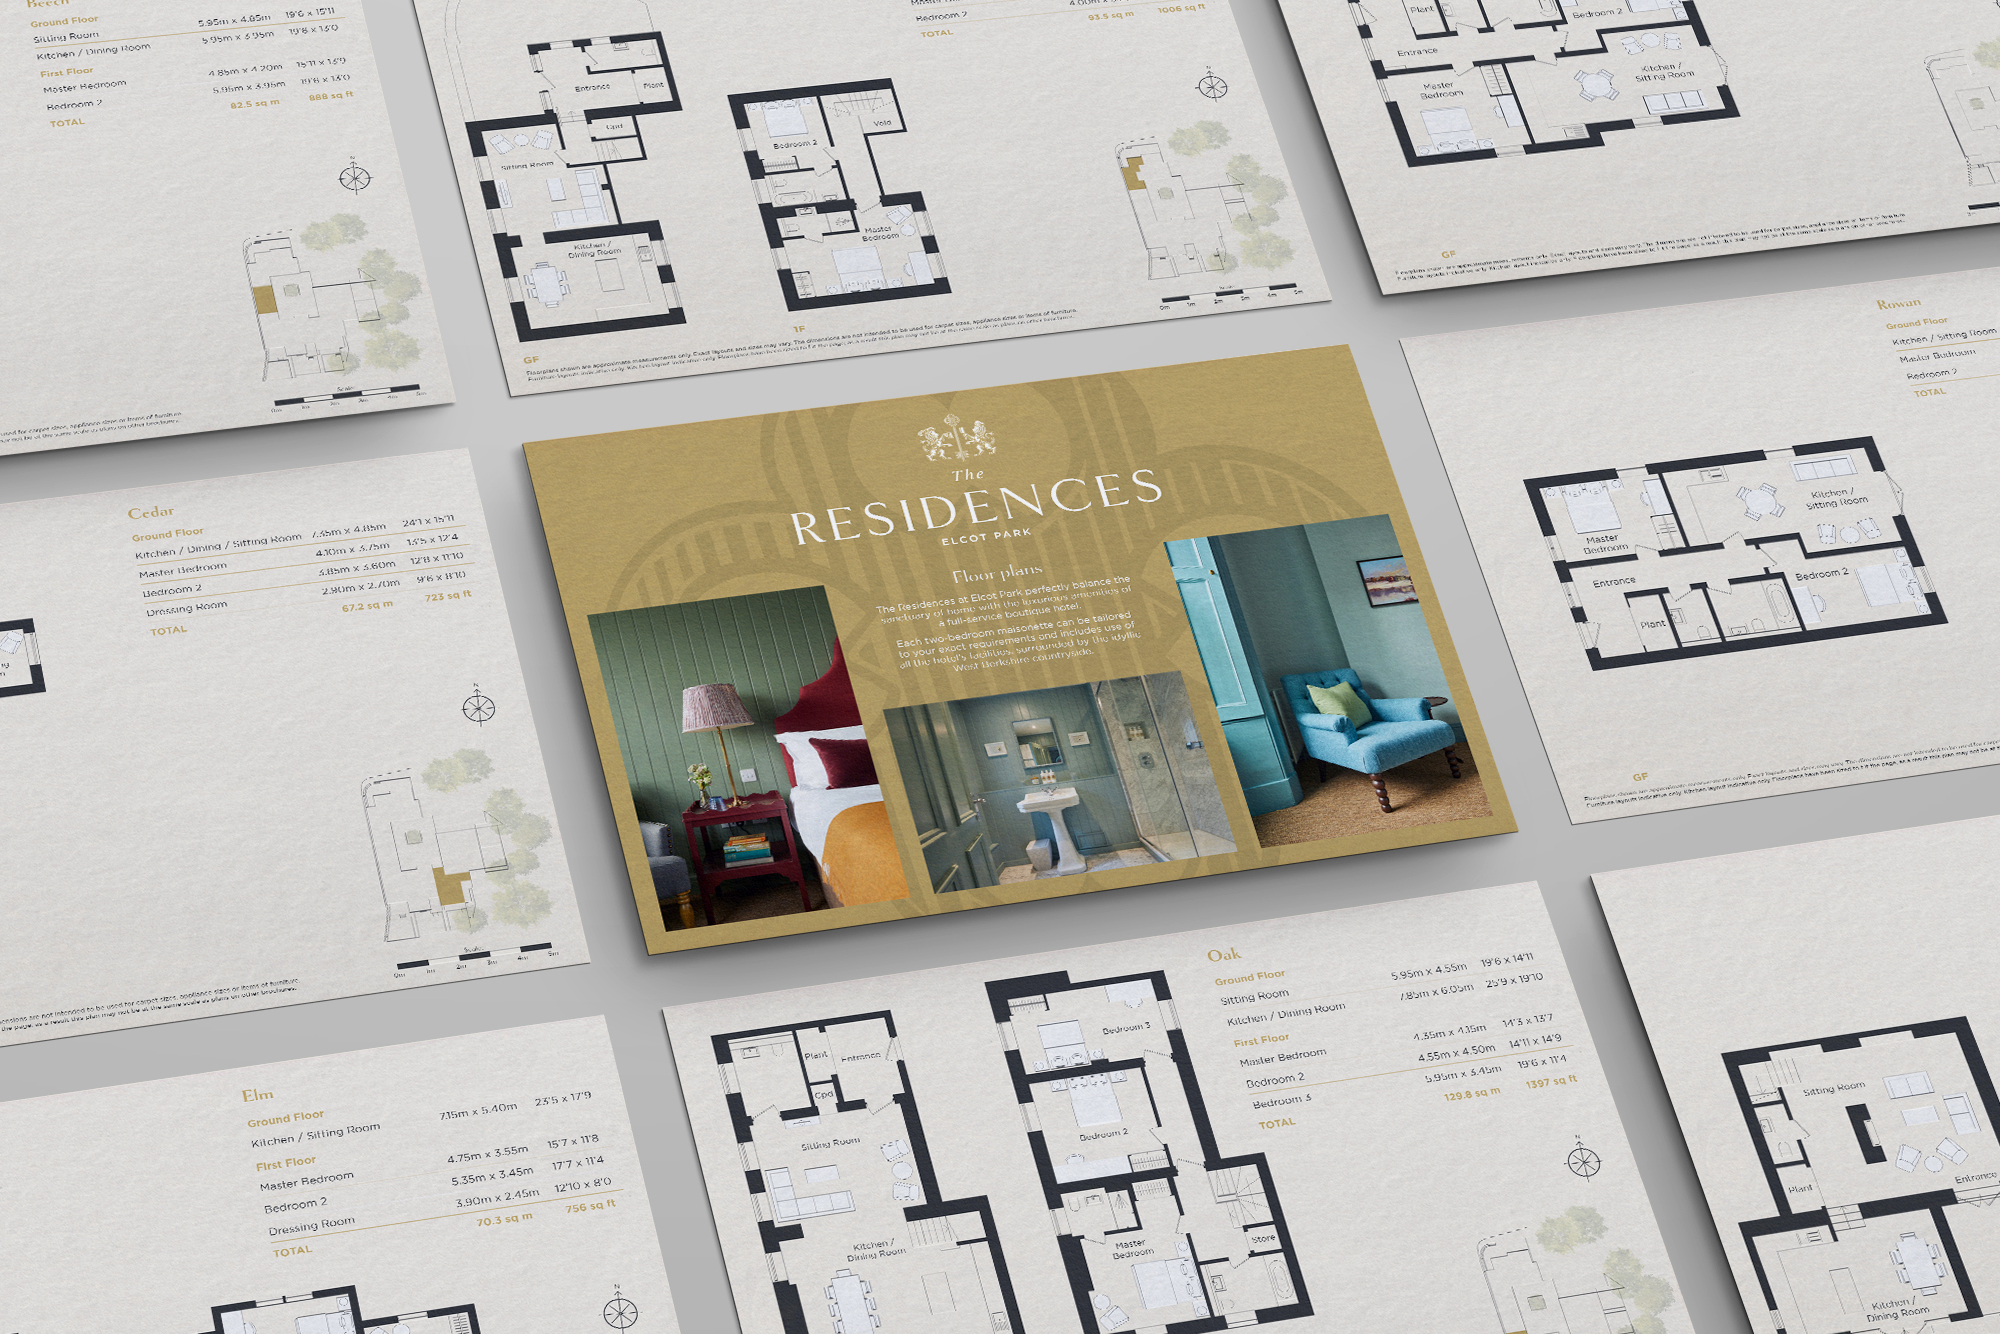
Residences At Elcot Park
The Retreat at Elcot Park launched The Residences, a collection of nine two-bedroom maisonettes which balance the fabulous amenities of a full-service hotel with the privacy and comfort of a private home.

Plymouth Gardens
We were tasked with creating a mixture of high-end exterior and interior computer generated images to support the marketing of two newly built dwellings.